FS House

Inner City, Sydney, NSW, Australia

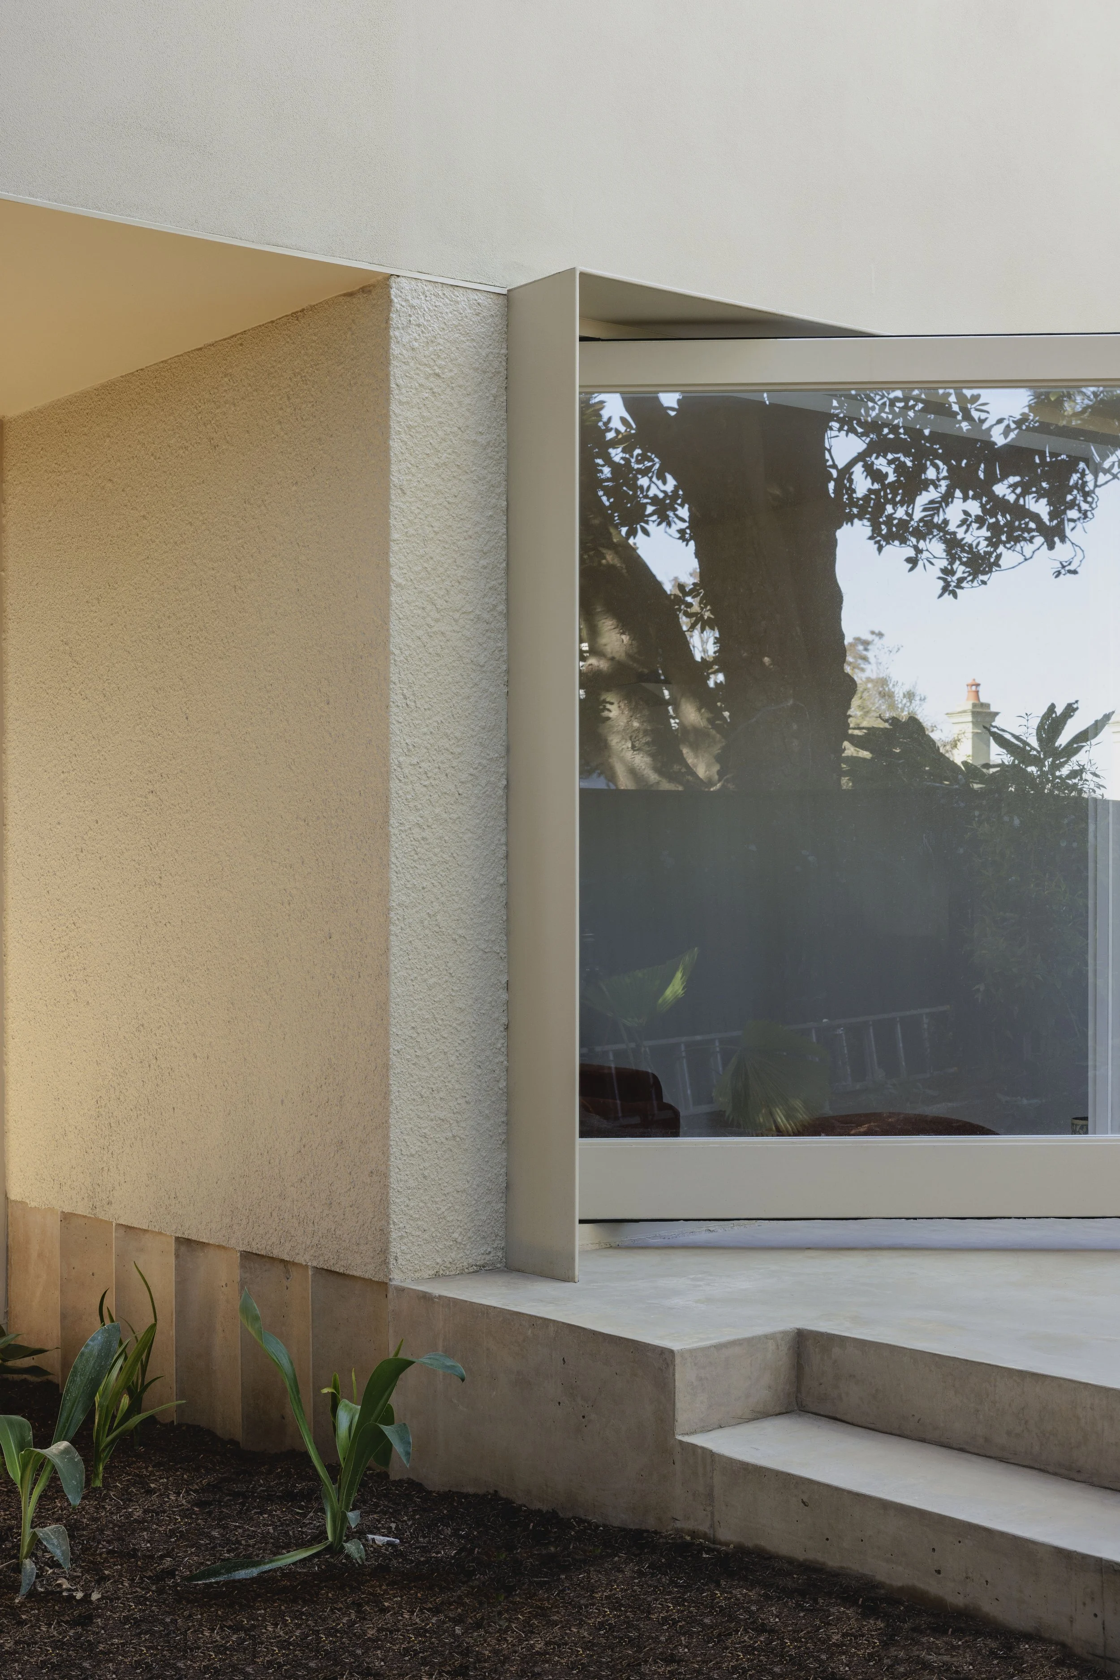
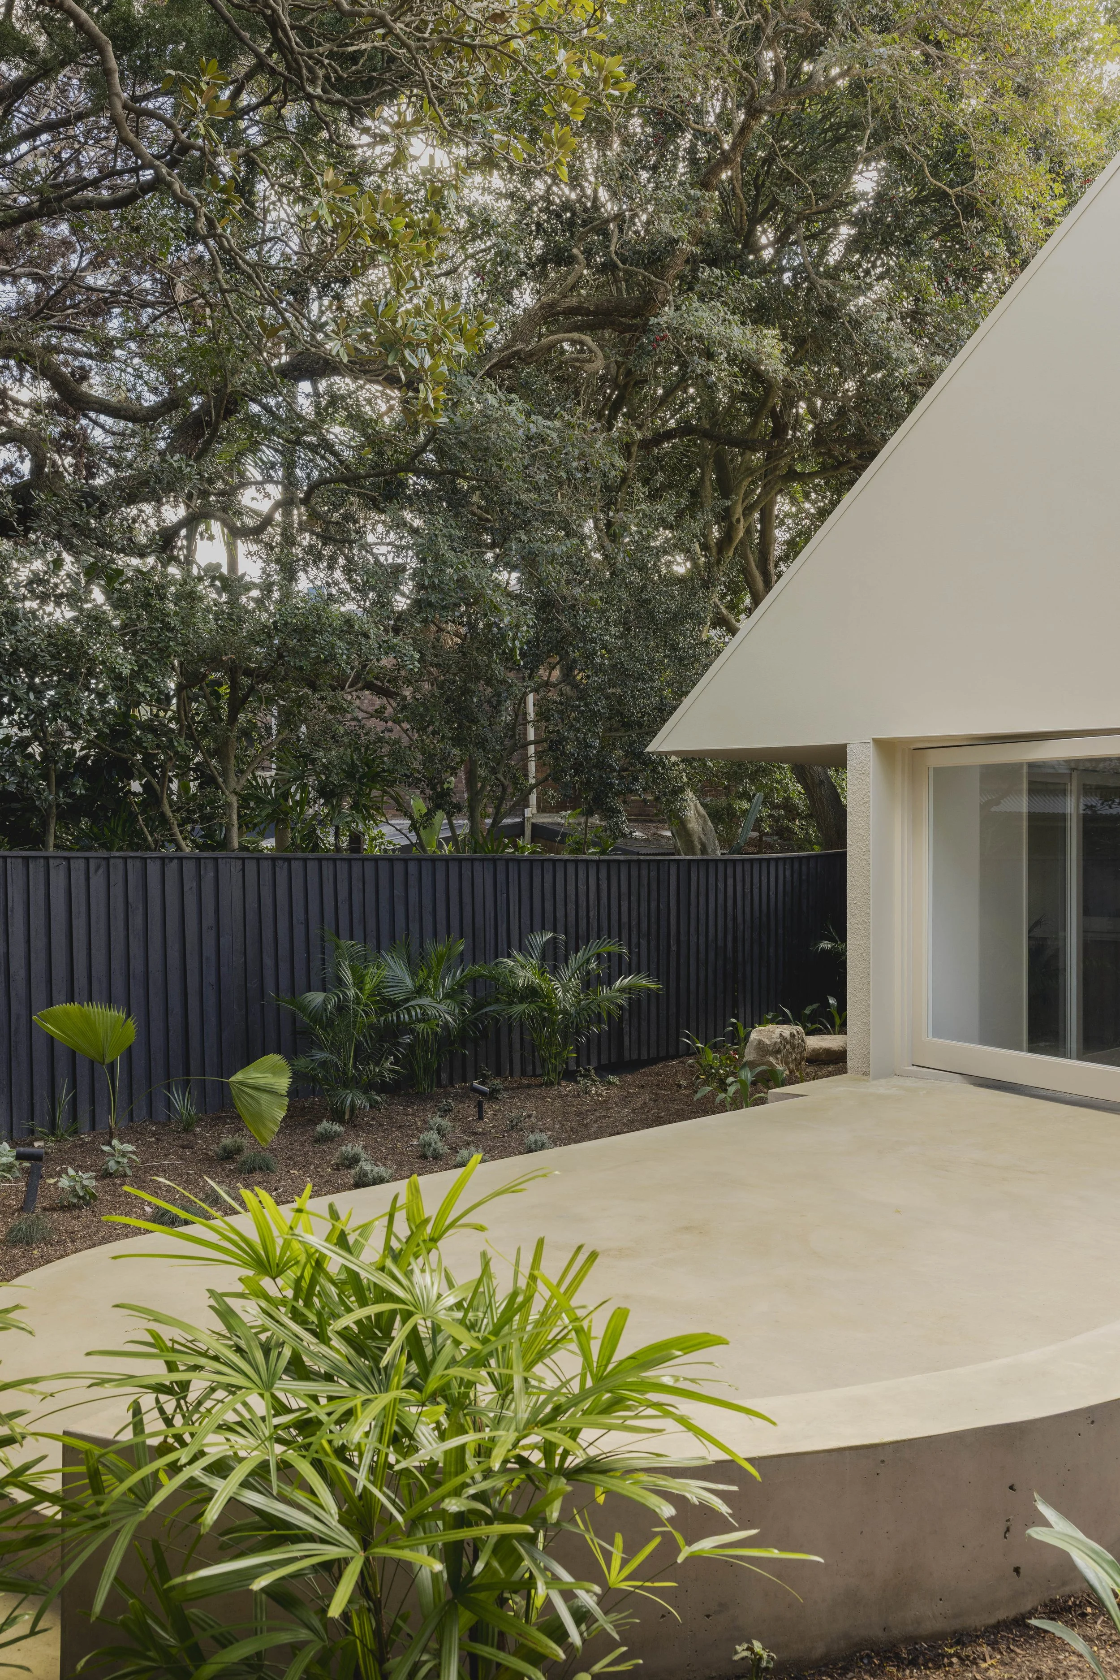
Urban architecture in a garden setting. Residential Alterations and addition house by architect
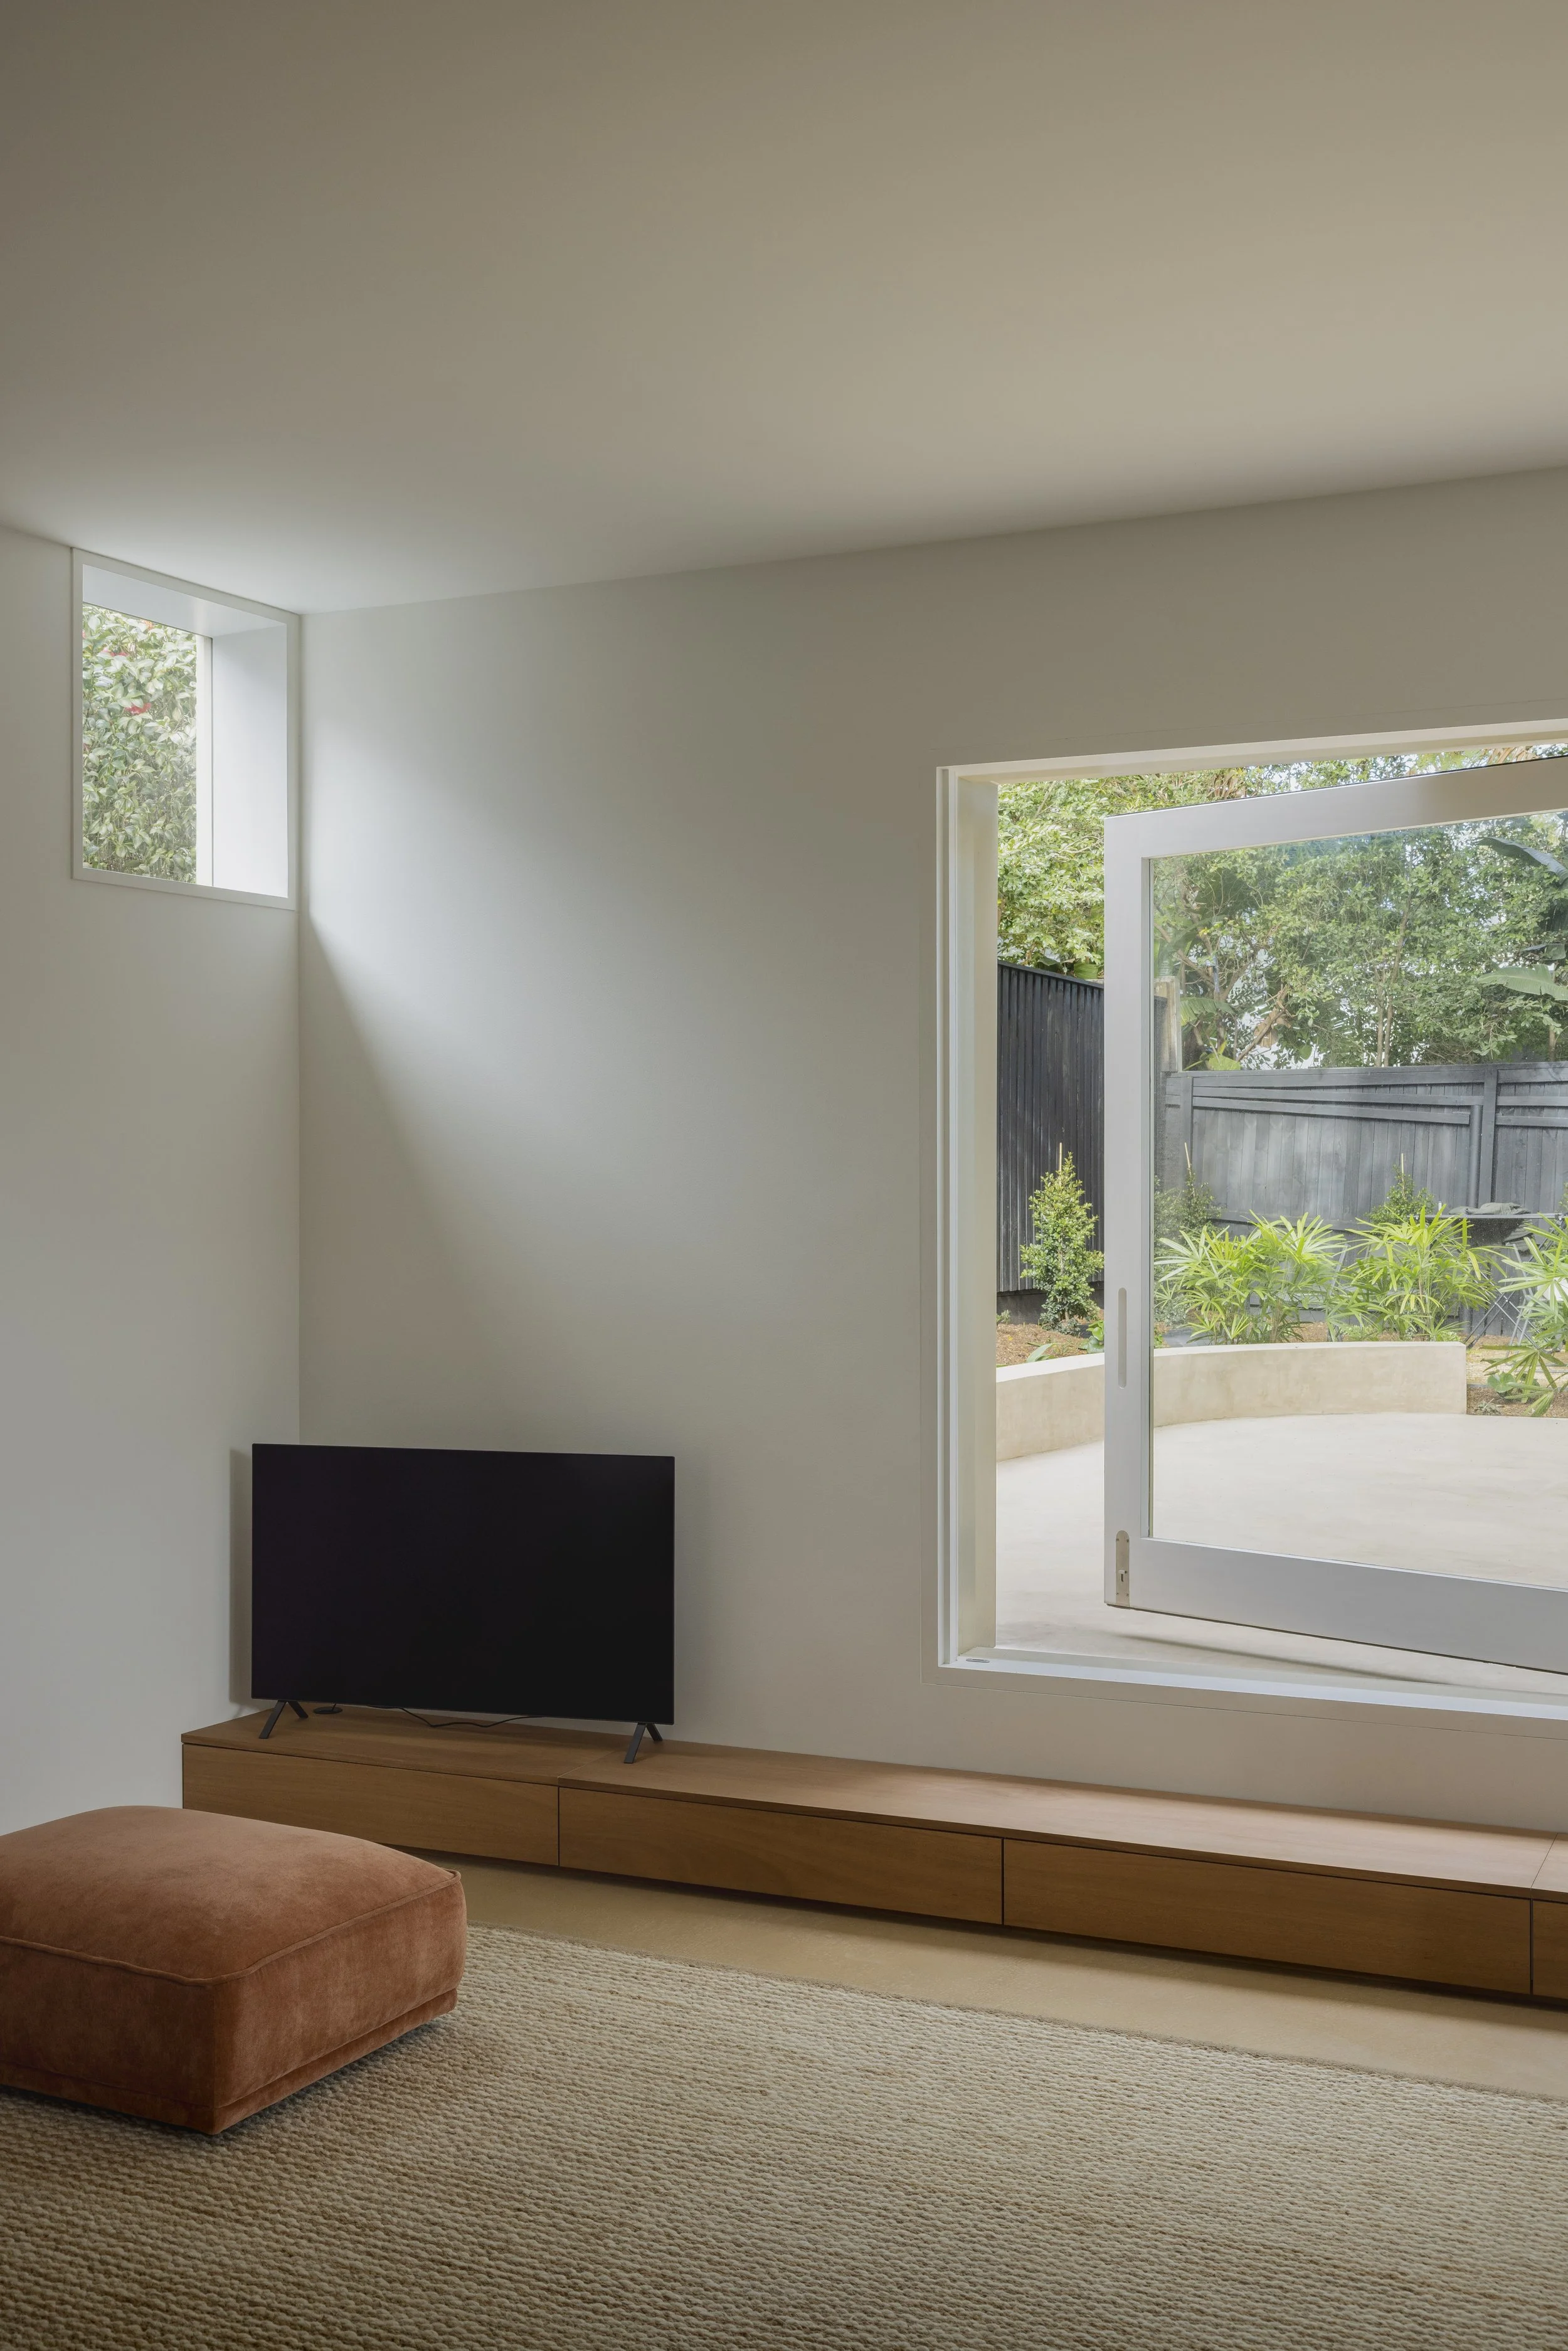
Interior Design Home Sydney Urban architecture in a garden setting. Residential Alterations and addition house by architect
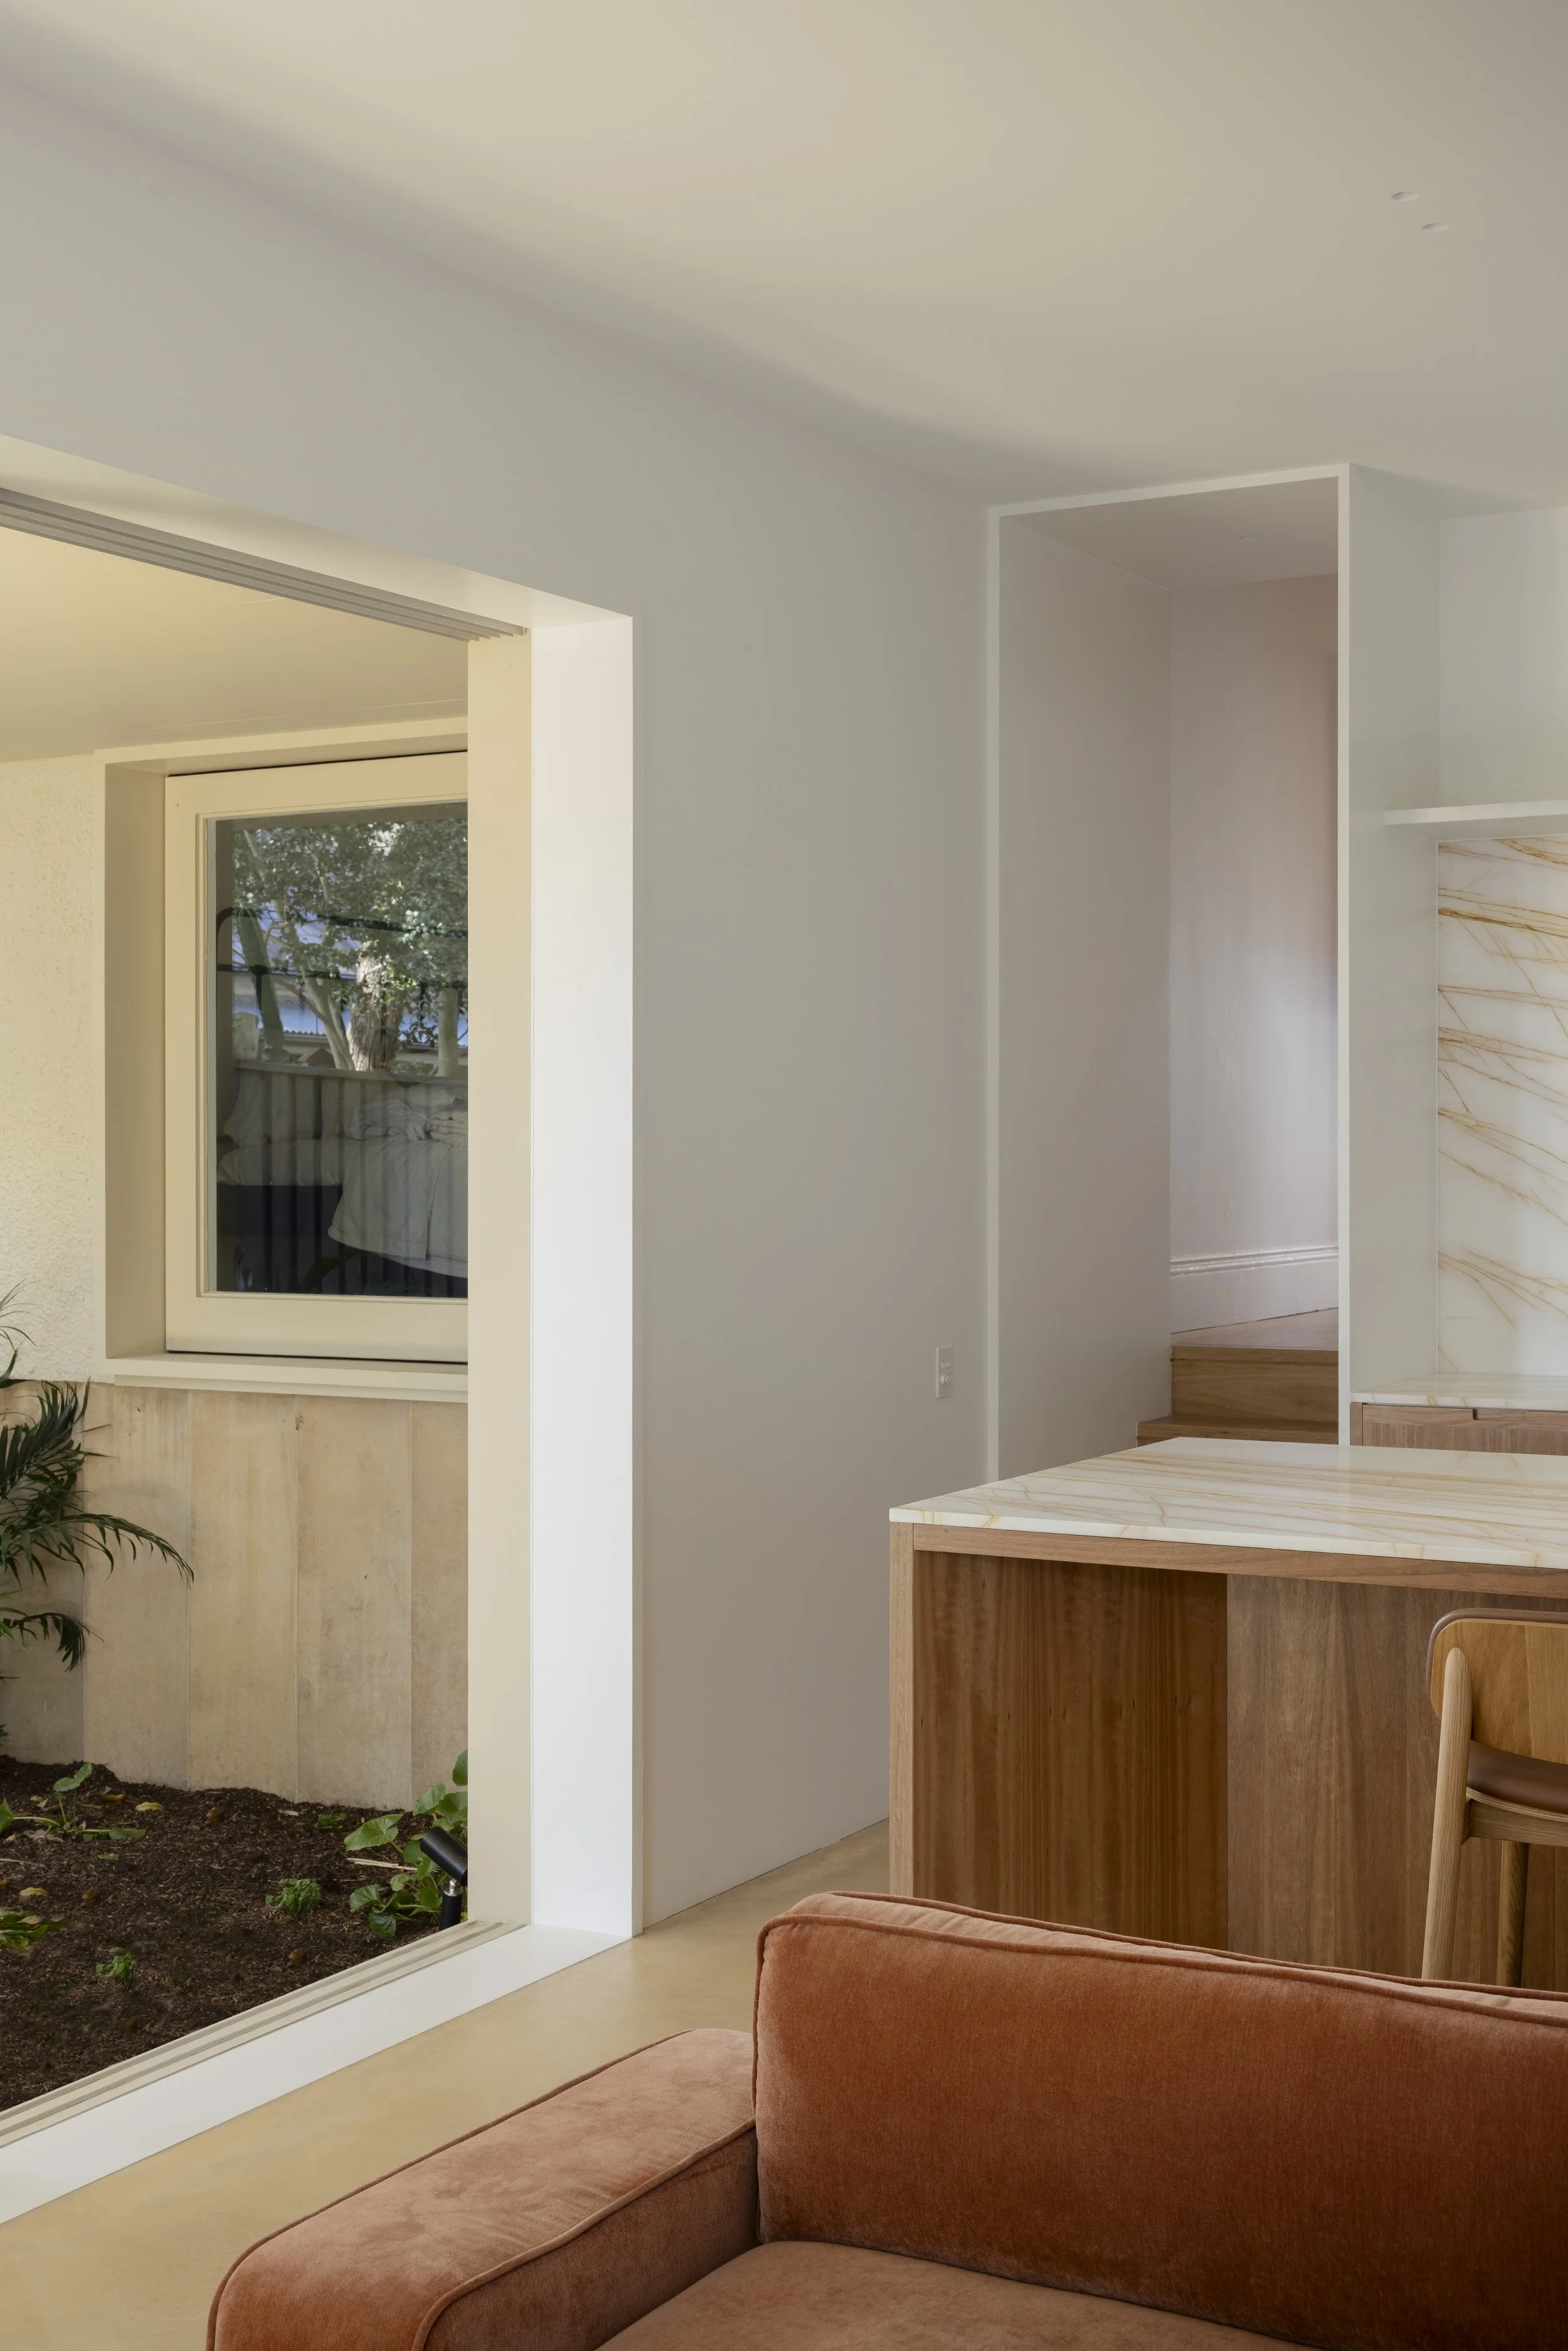
Urban architecture in a garden setting. Residential Alterations and addition house by architect. Interior design of home
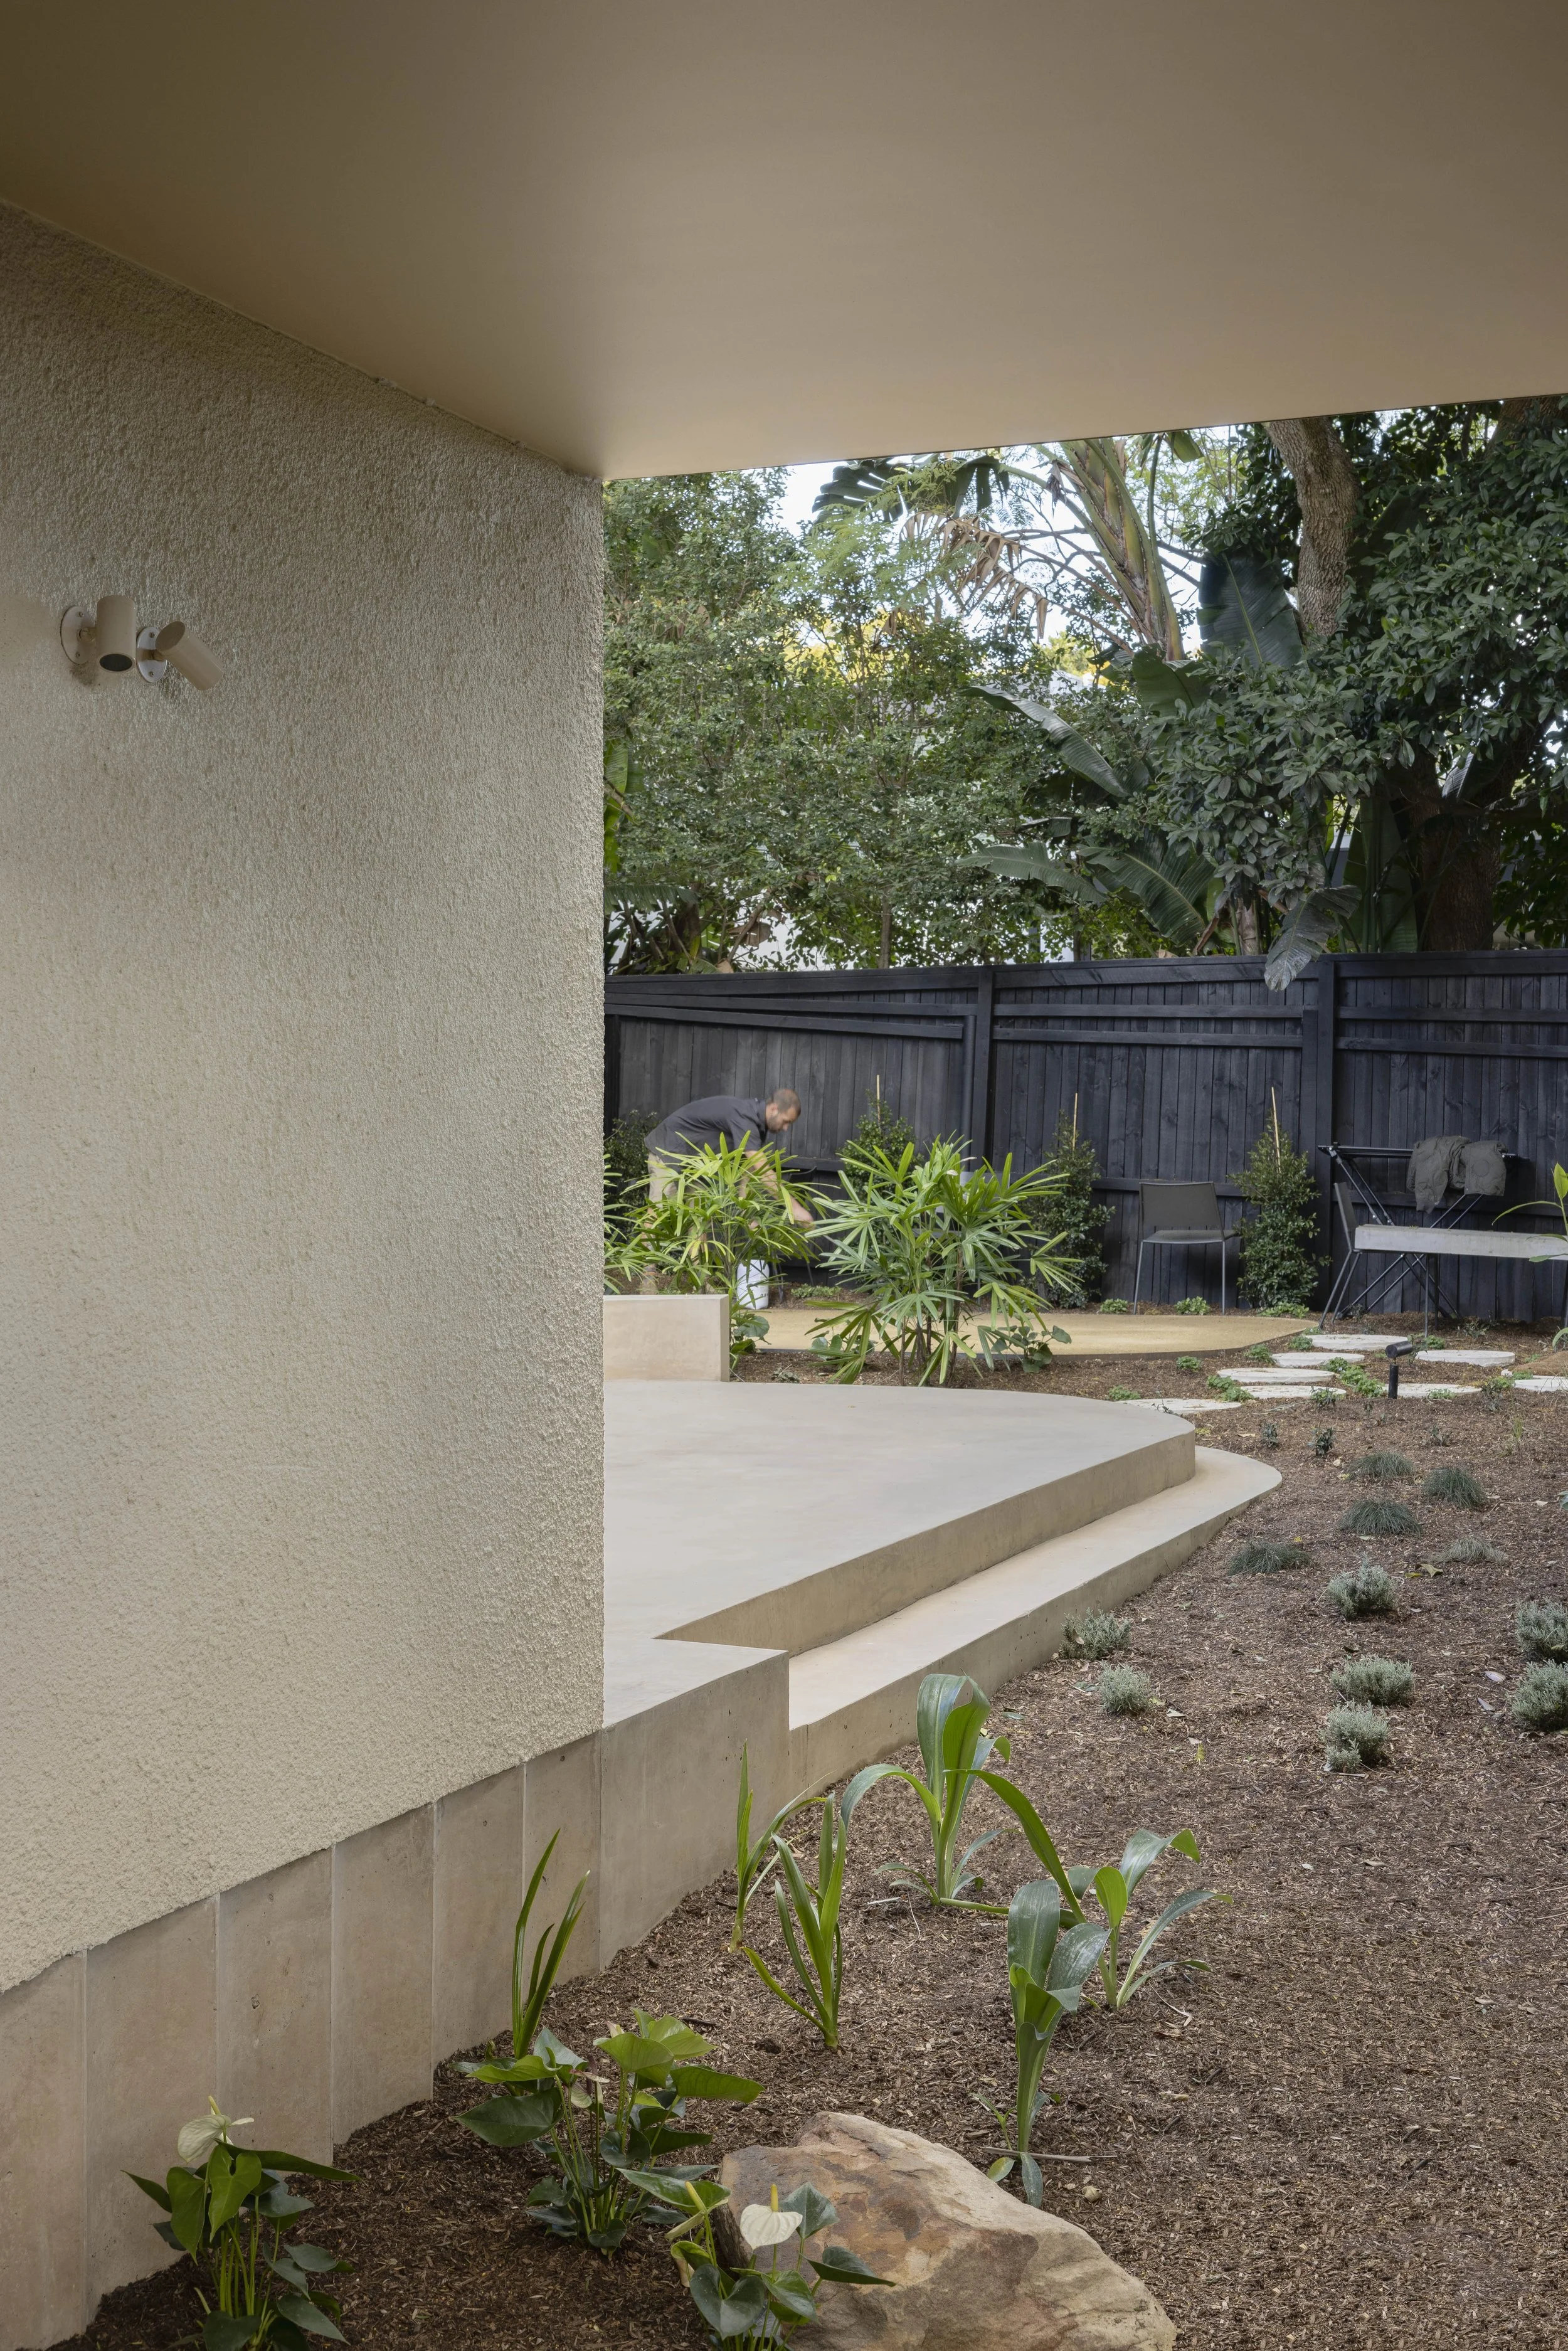
Urban architecture in a garden setting. Residential Alterations and addition house by architect
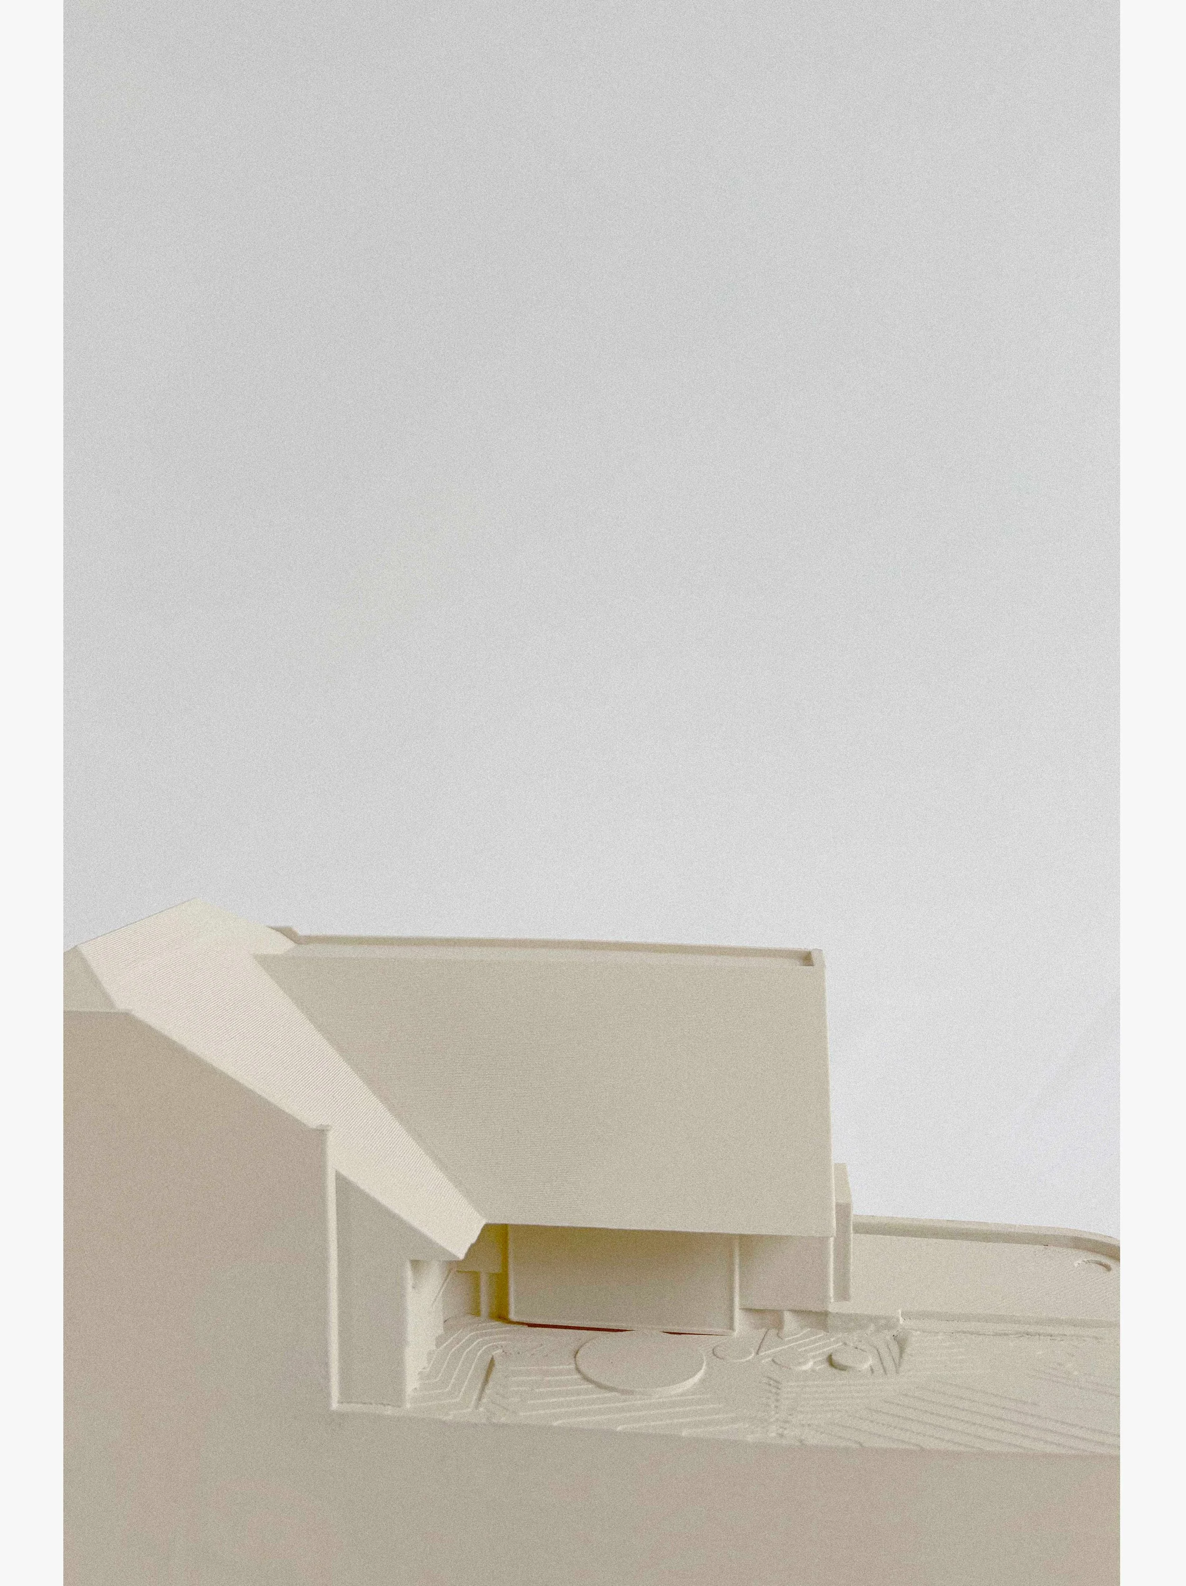
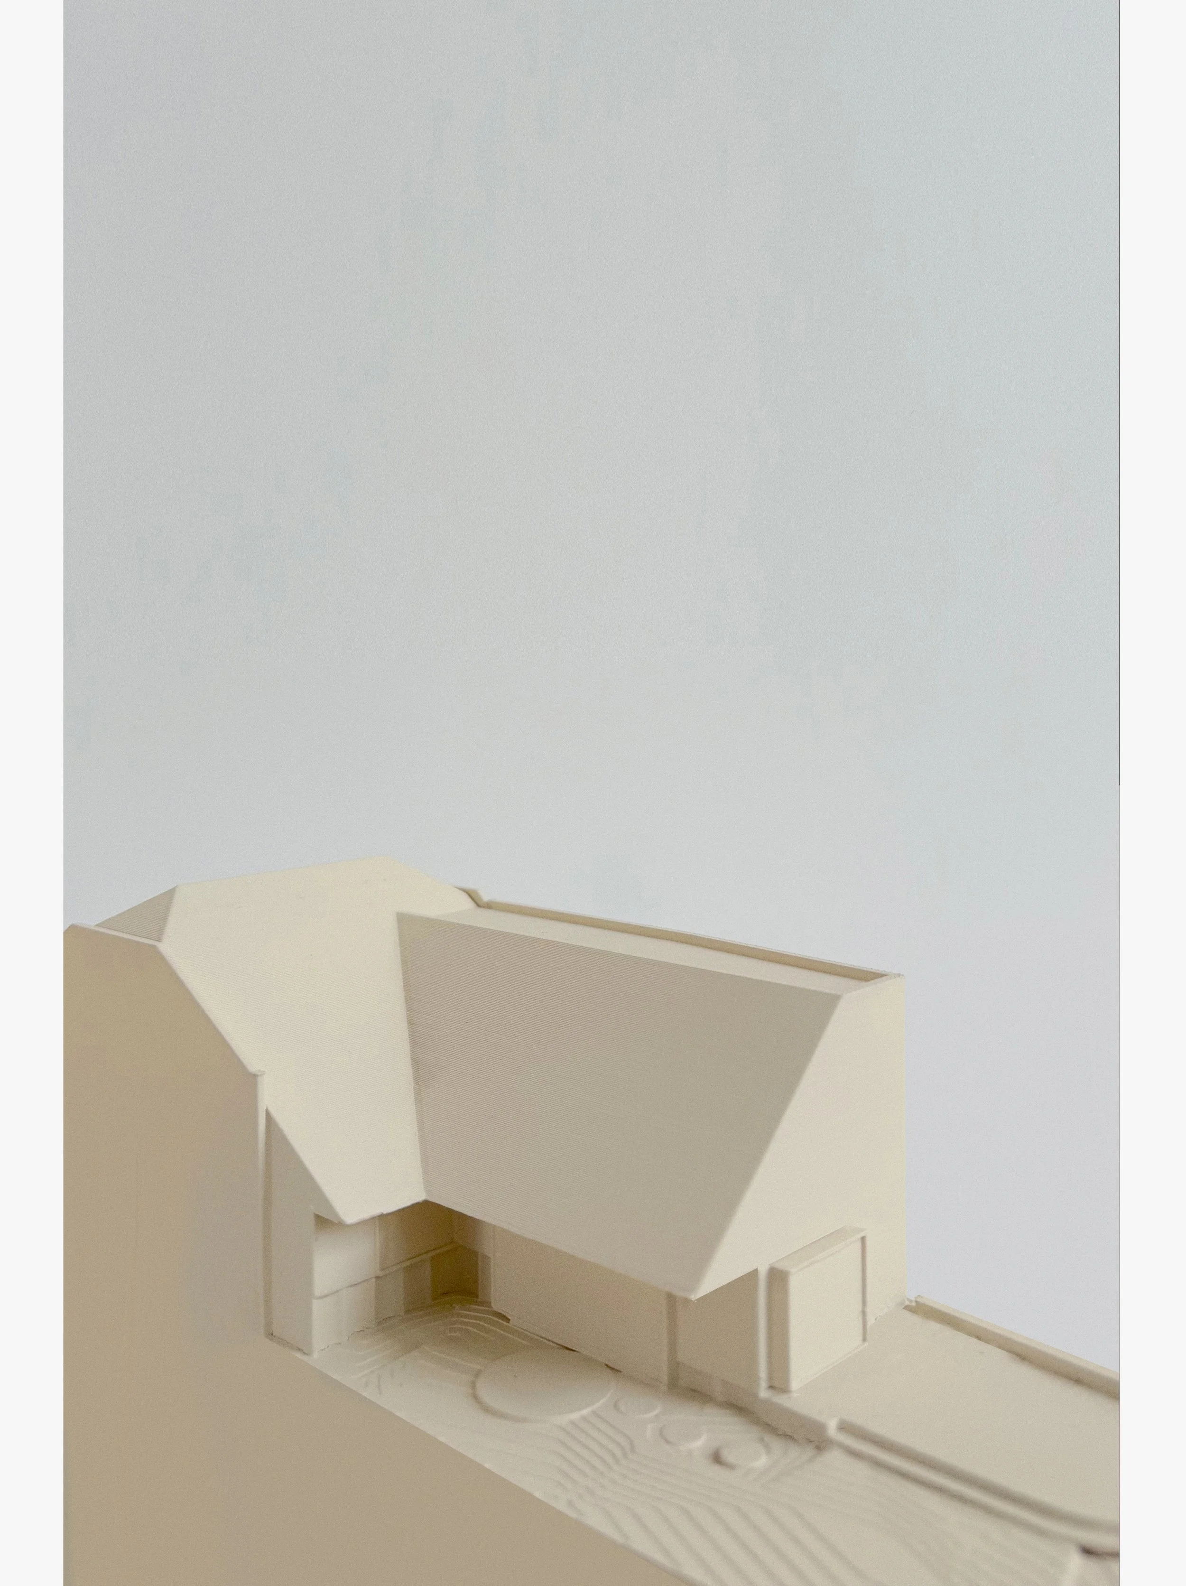
Architectural model of a modern building with a curved roof and surrounding landscape features.
Architectural model of a modern house with geometric design on a white background.

FS House

Inner City, Sydney, NSW, Australia
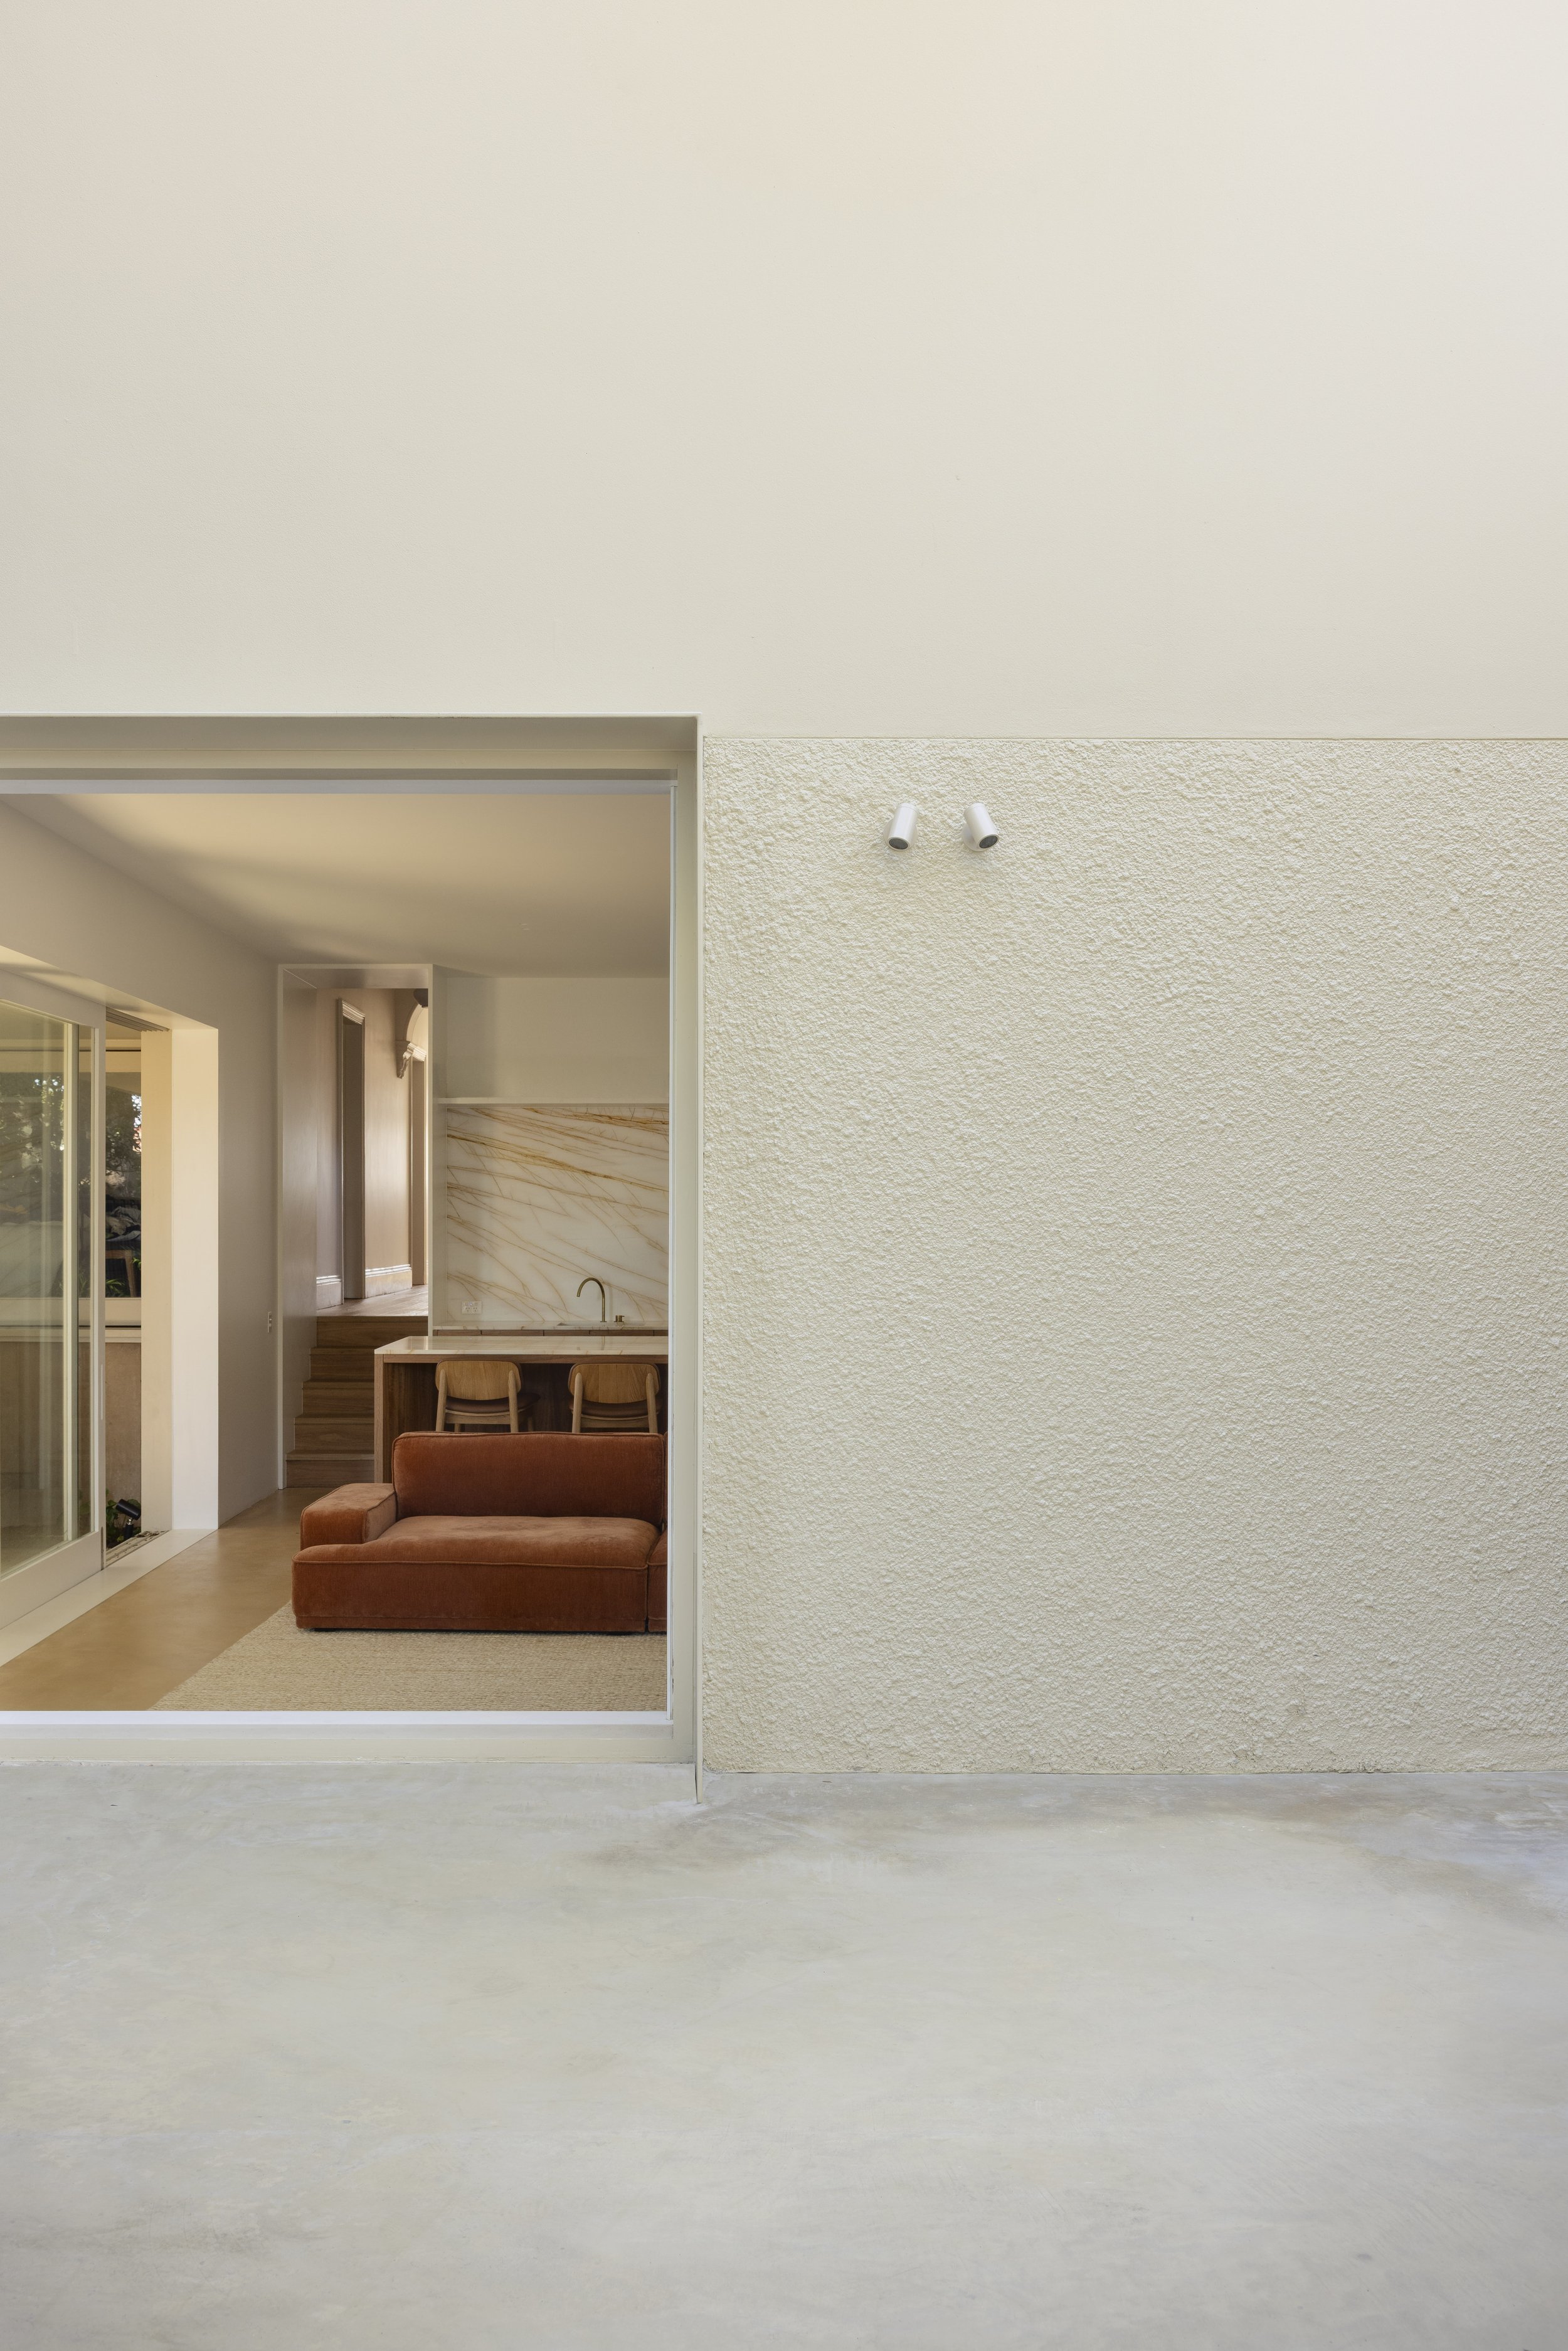
Waiting for the garden to grow - Preliminary hand over images

Set within a strict Inner Sydney heritage conservation area. The new works is a diagrammatic exploration of heritage adaption that reconnects the home with its previously landlocked garden. The new works are singular, elemental and finished in one colour to differentiate the new from the old. Geometry of the new is drawn from the original freestanding cottage creating a unique form that is in conversation with the heritage of its area.

Builder: Ballast Construction

Engineer: Structure Consulting Engineers